

Kubeplay Services
Playroom design with room to move, make and imagine
A considered playroom plan starts with how your family uses the space. Kubeplay brings movement, open-ended play, creative activities and storage into one flexible layout shaped around the room.
Design enquiries: India. Design-and-build execution: Delhi NCR. Ask us to confirm the right scope for your location.
Book a design consultation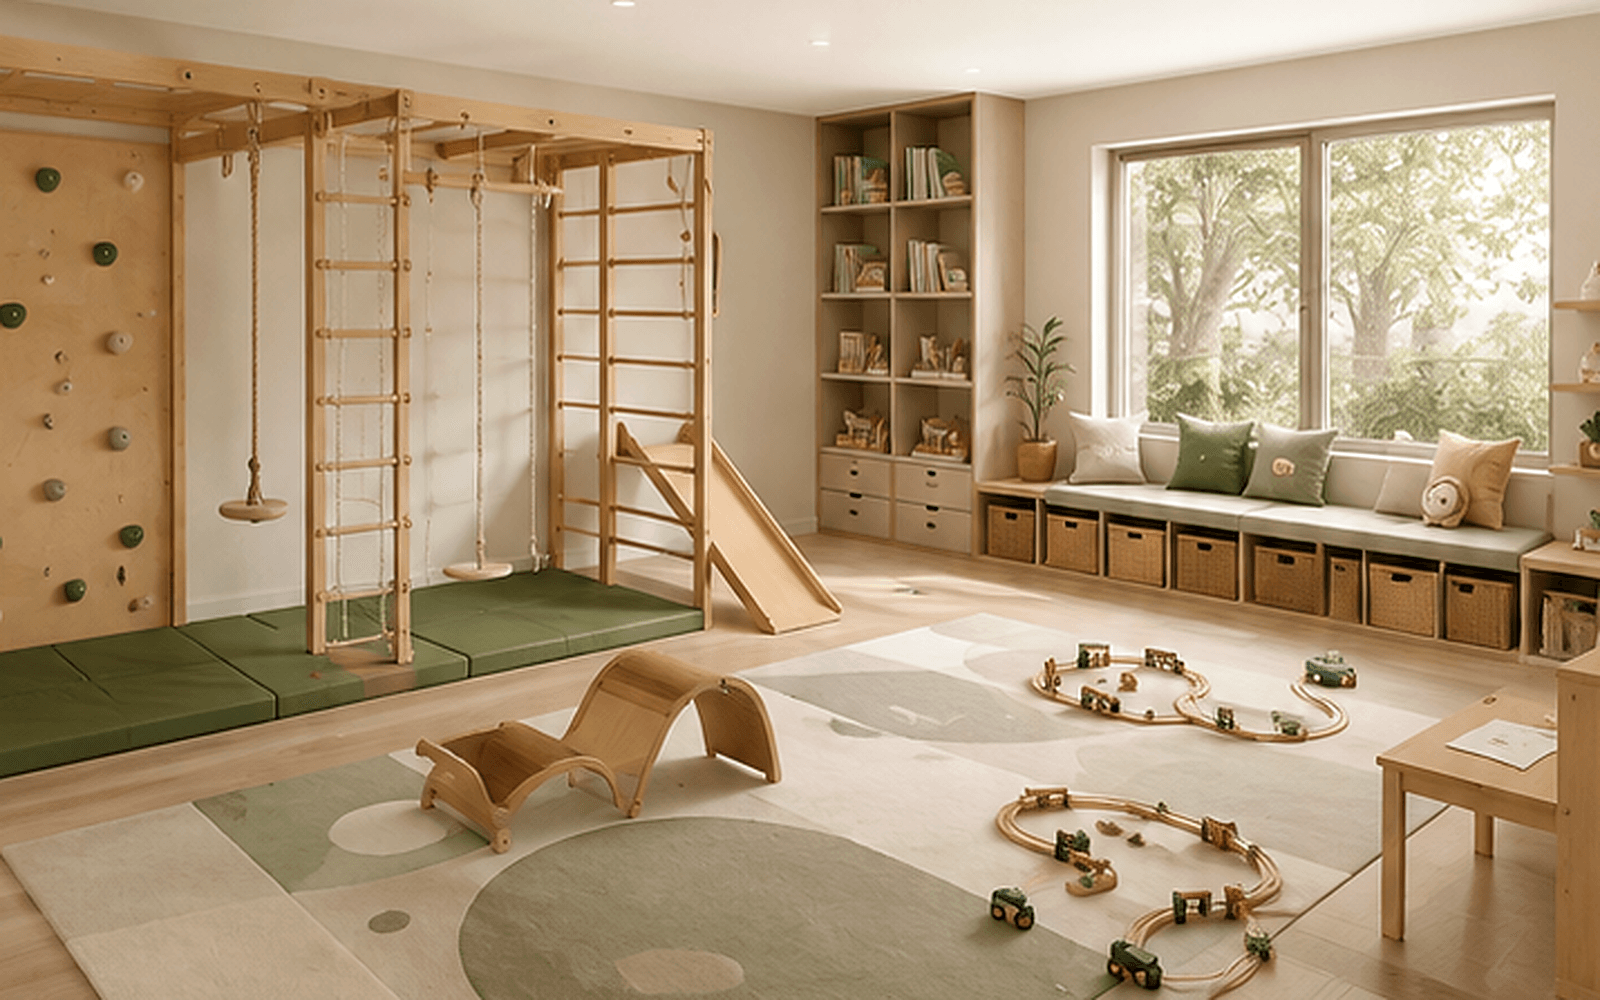
Make space for different kinds of play
The plan can balance active movement with quieter building, reading or creative activities. Clear floor area and distinct activity places help the room adapt to different routines without promising a particular developmental or screen-time outcome.
- Movement areas with appropriate clearances for the selected equipment
- Open floor space for flexible, changing play
- Child-accessible storage for toys, books and materials
- Places for art, making and quieter activities
Keep storage workable
Accessible shelves, baskets and defined storage places can make it easier for a family to organise and rotate toys. The amount and arrangement of storage are planned around the room and the household’s preferences.
Design for a changing routine
A play space can be planned with flexible areas that the family can adjust as interests and routines change. The consultation helps establish which activities, equipment and storage need to fit the brief.
Consultation and build process
Kubeplay begins by understanding the room, the family’s priorities and the location. Design and build execution is focused on Delhi NCR. Design enquiries from elsewhere in India can discuss remote support and project fit before next steps are agreed.
Related design concepts
These project pages present Kubeplay concepts; they do not imply that a project took place in a particular city.
Further reading from Parents’ Corner
Explore related services
Next step
Start with a conversation about your room
Share your location, room and priorities through the existing contact form. The team can discuss the brief, confirm whether the project fits its design or execution coverage, and explain the next steps. Timing, scope and project details are confirmed directly with you.
Enquire about this service